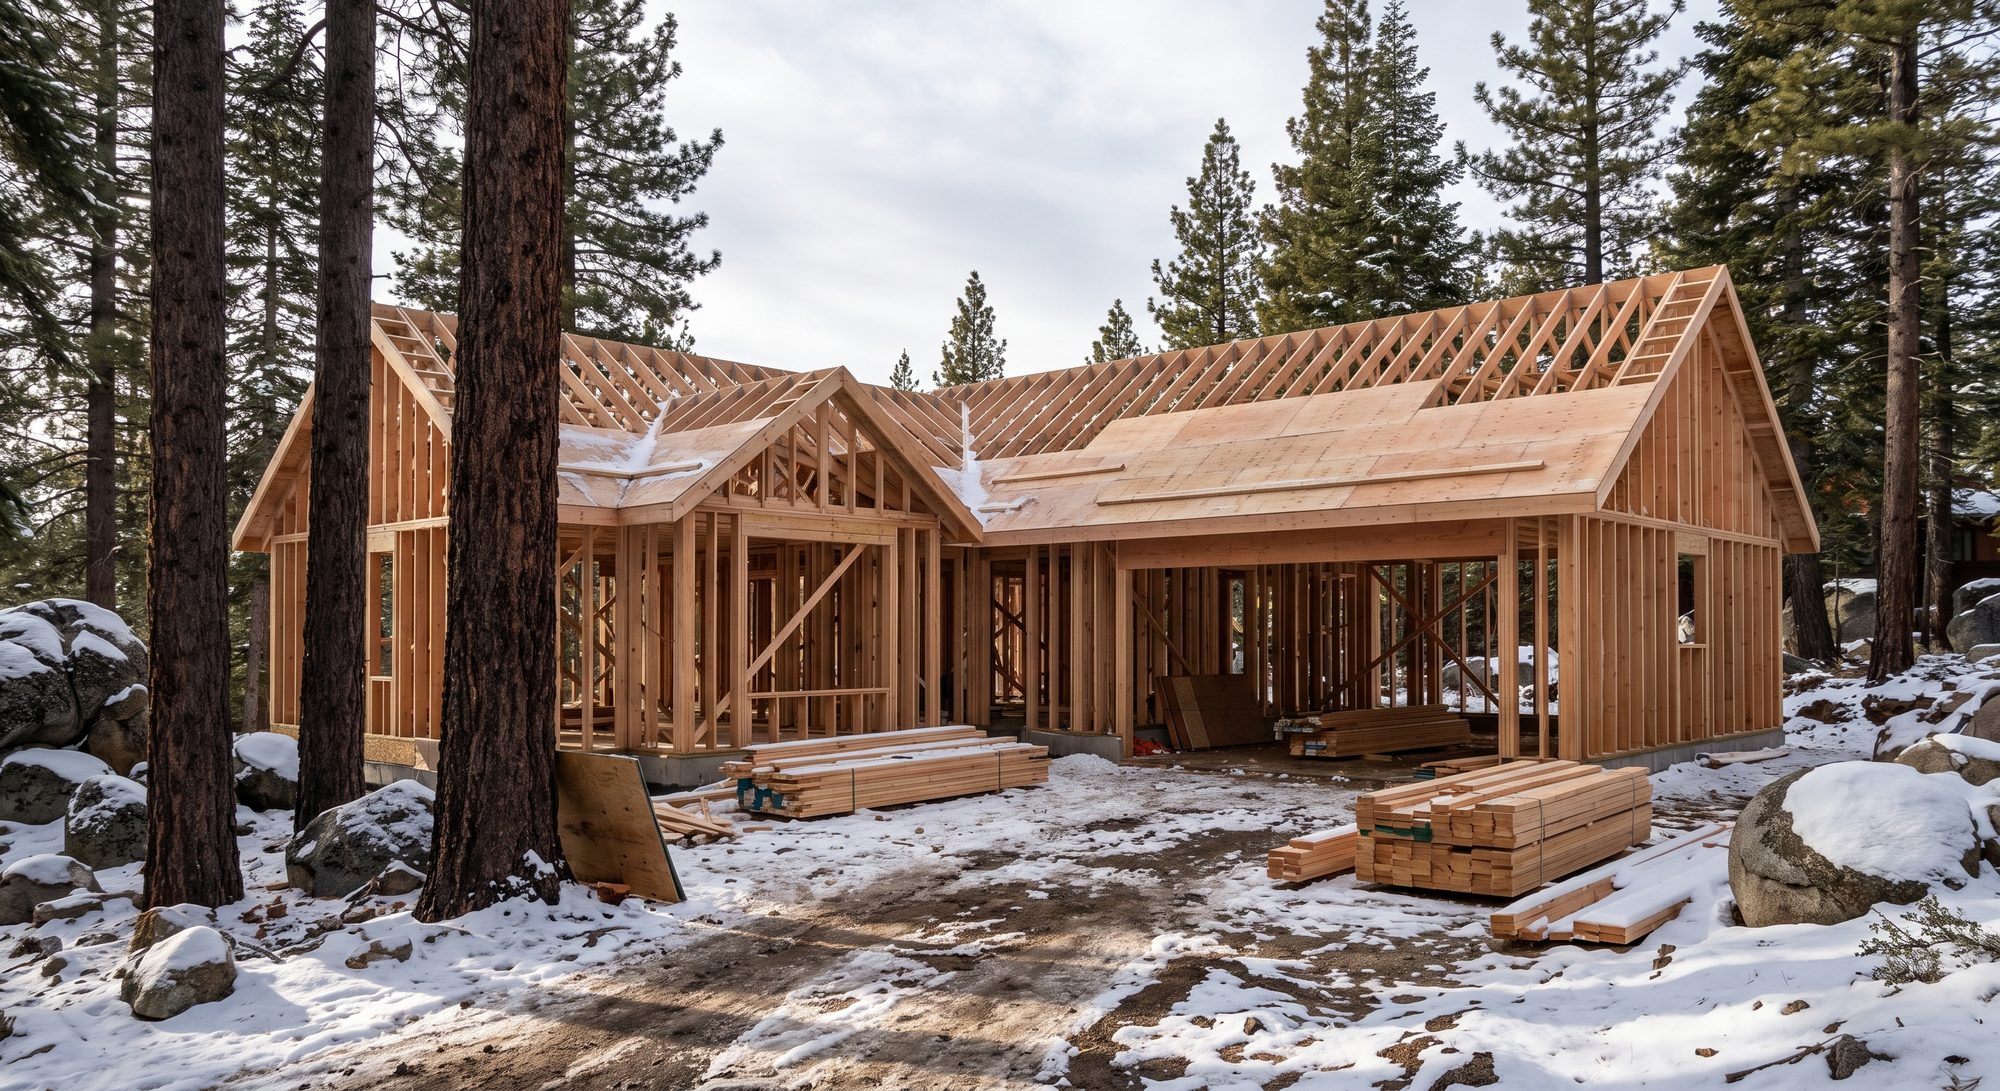
Framing
Framing is the one stage every later trade has to live with. Walls out of plumb show up in the cabinets, a roof framed light shows up the first heavy winter. It gets built square the first time because nothing downstream can fix it.
What's included
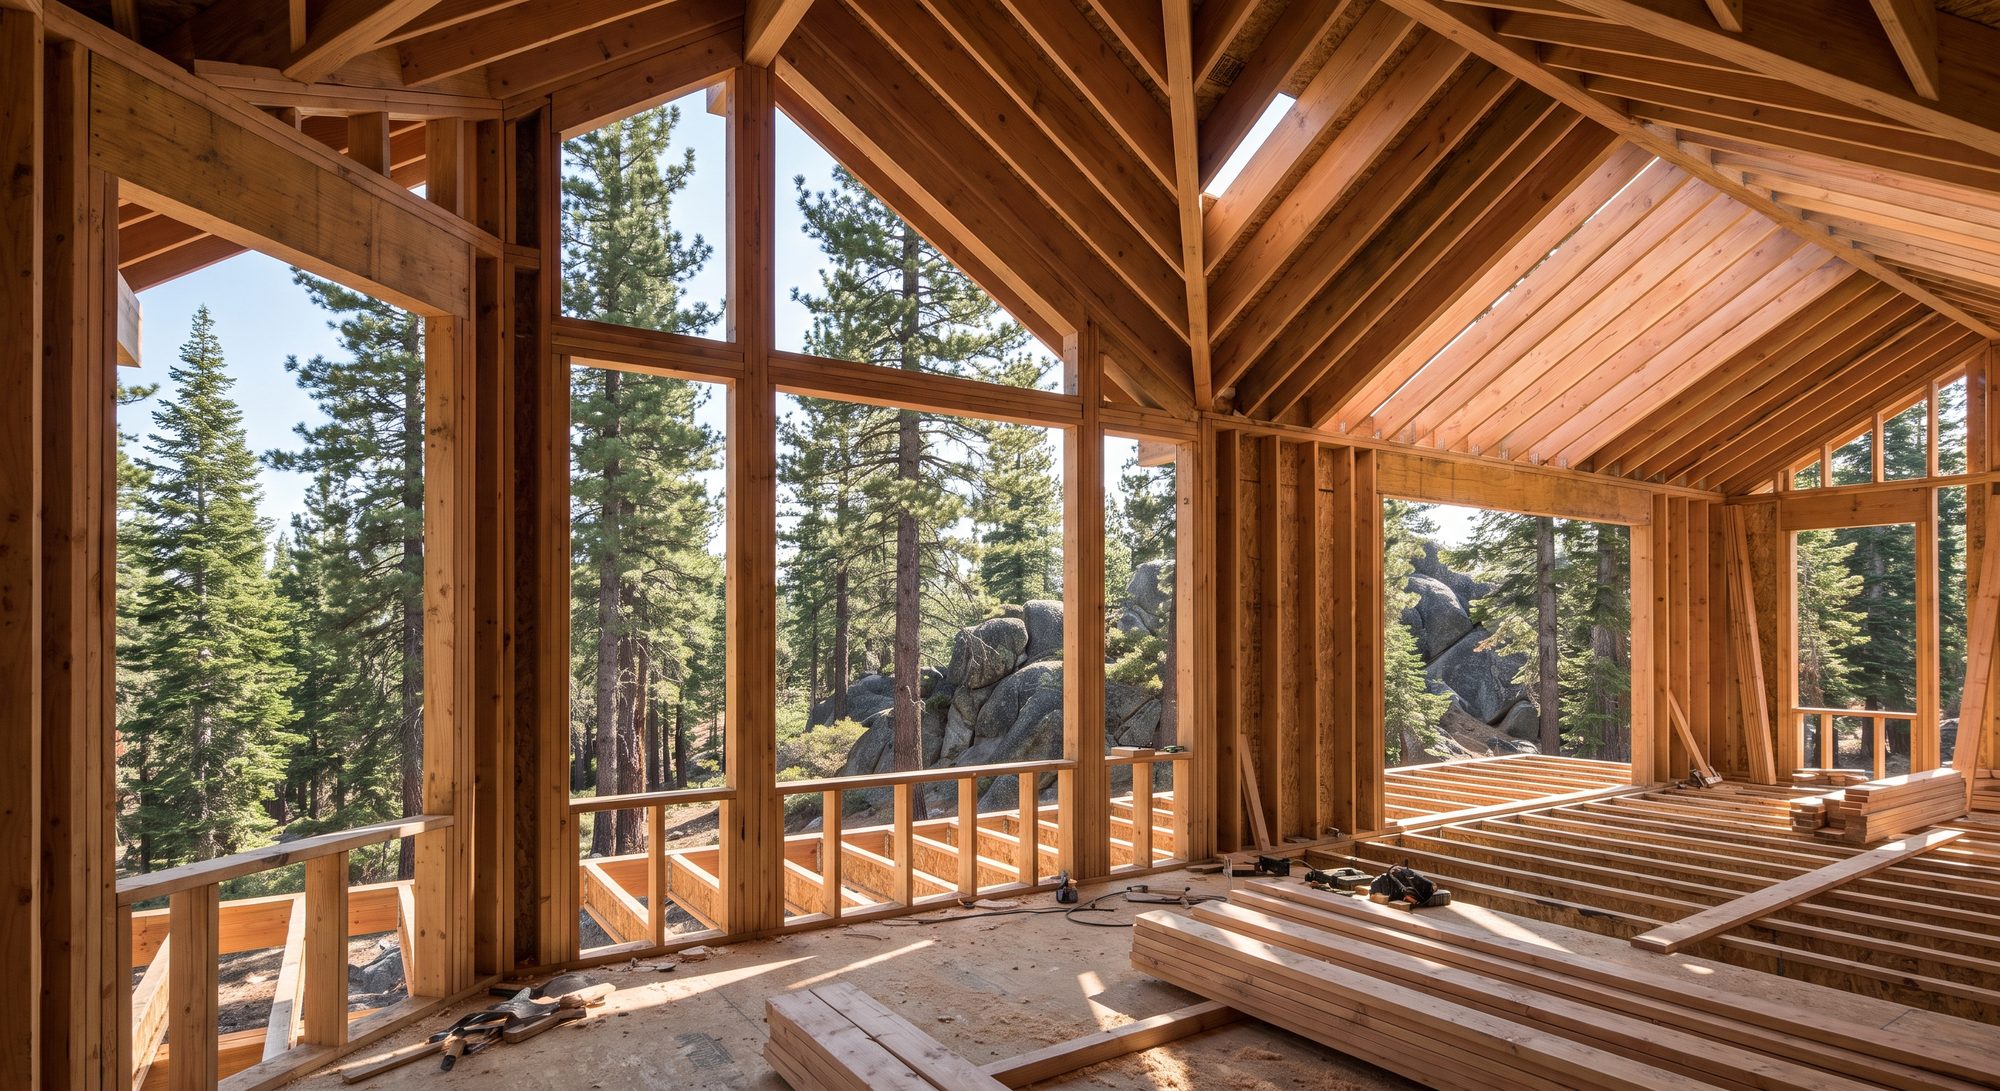
- Wall, floor and roof framing
- Engineered beams, posts and headers set to plan
- Roof framing sized for Sierra snow load
- Sheathing, house wrap and dry-in
- Framing for remodels and additions, not just new builds
How it goes
1. Plan review
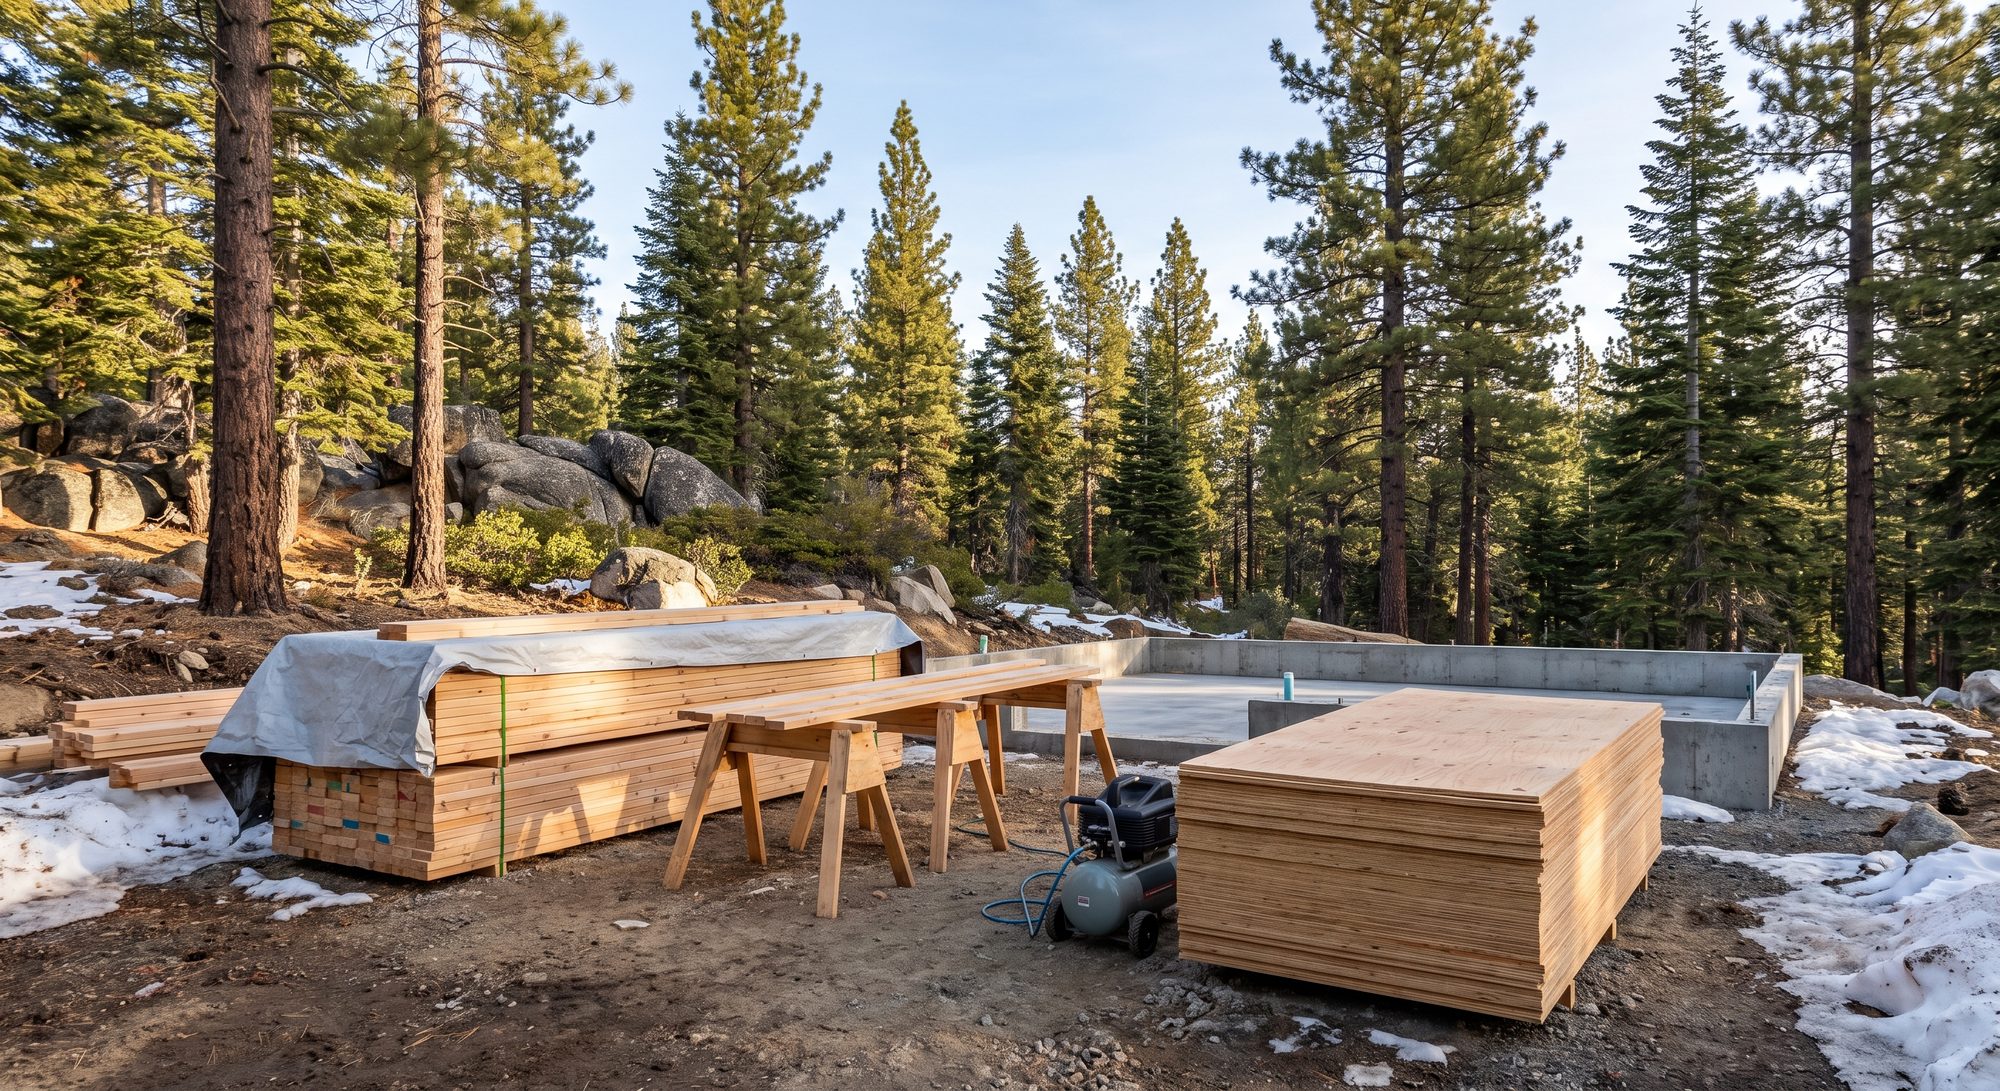
Layout, beam schedule and hardware checked against the drawings before a stick is cut.
2. Layout & plates
Snap the lines, set the plates, get the whole floor square before anything stands up.
3. Stand & sheathe
Walls up, plumbed and braced, then sheathed and nailed to the shear schedule.
4. Roof & dry-in
Rafters or trusses set, sheathed and wrapped so the house is closed to weather.
Examples of this work
FAQ
Do you frame to an engineer's plans?+
Yes — beam sizes, hold-downs and shear nailing are built to the stamped drawings, and the framing is left open and clean for the inspector.
Why does snow load change the framing?+
A Truckee roof can carry several feet of wet snow. That weight sets the rafter size, the spacing, the ridge and the bearing all the way down to the foundation — it is a structural decision, not a roofing one.
Ready to start?
Framing
Serving Truckee, Tahoe City, Kings Beach, Olympic Valley, Incline Village and the surrounding areas.
Request a free estimate
Do it once, properly, and you get a straight number instead of stretching it over three phone calls.
- Photos of the job — so it can be seen before anybody drives out
- What you want built, in your own words
- Your budget and timing, so the number is real
Se habla español.